
Plan around use
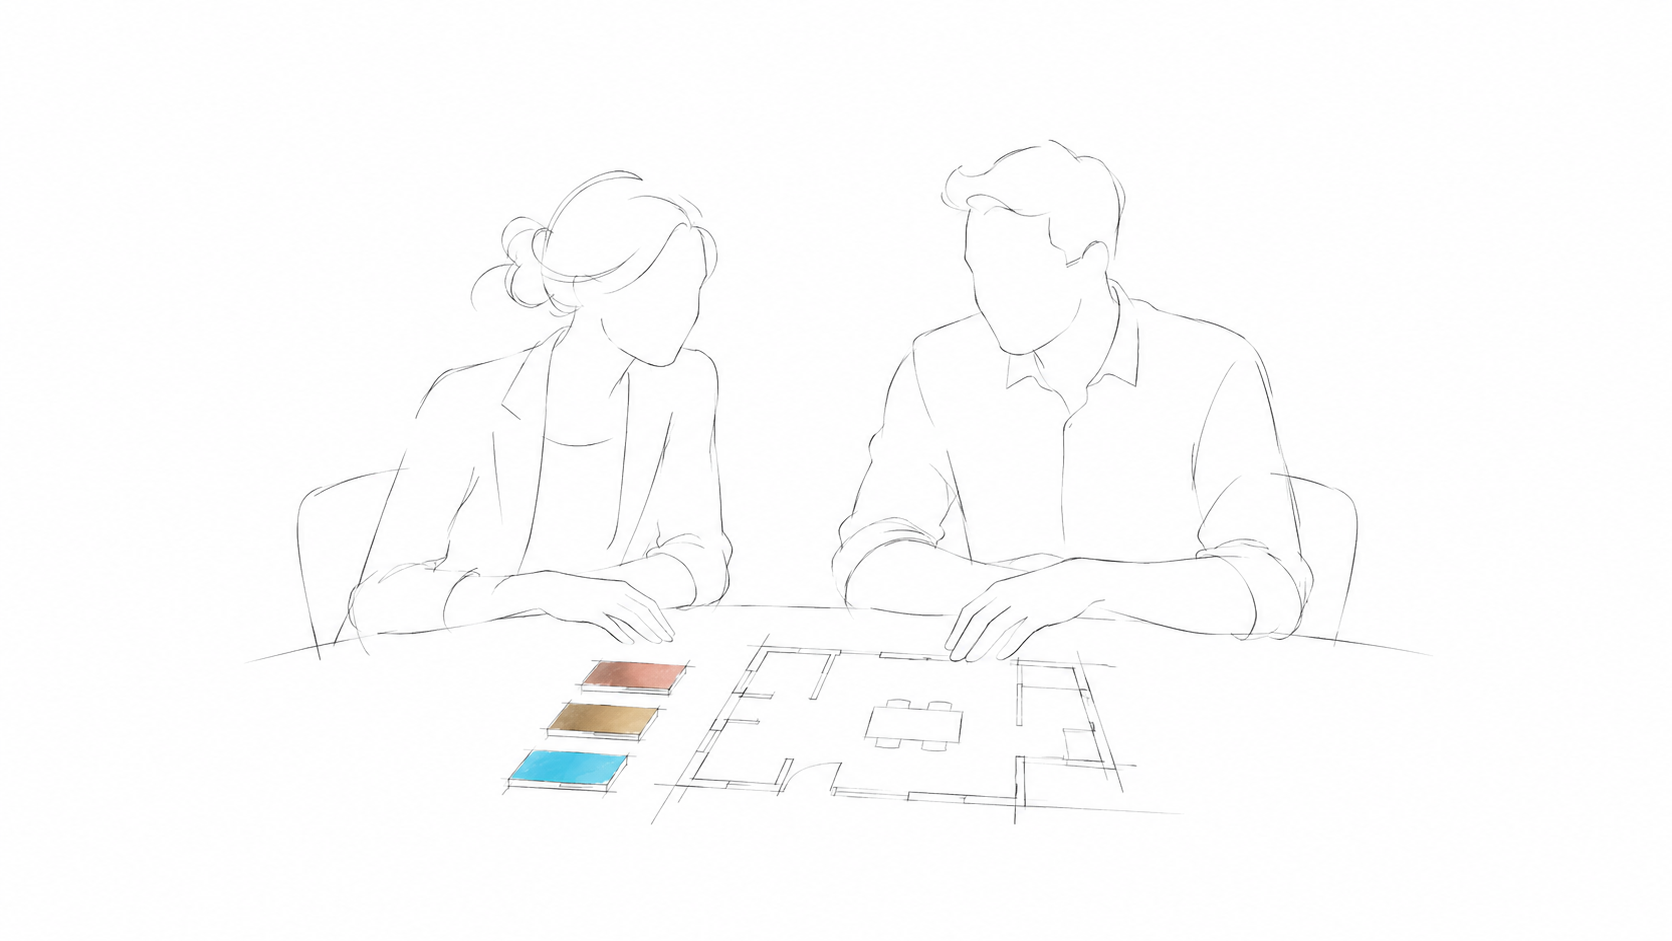
Consider workstation types, meeting settings, storage and informal spaces.

Furniture and finishes
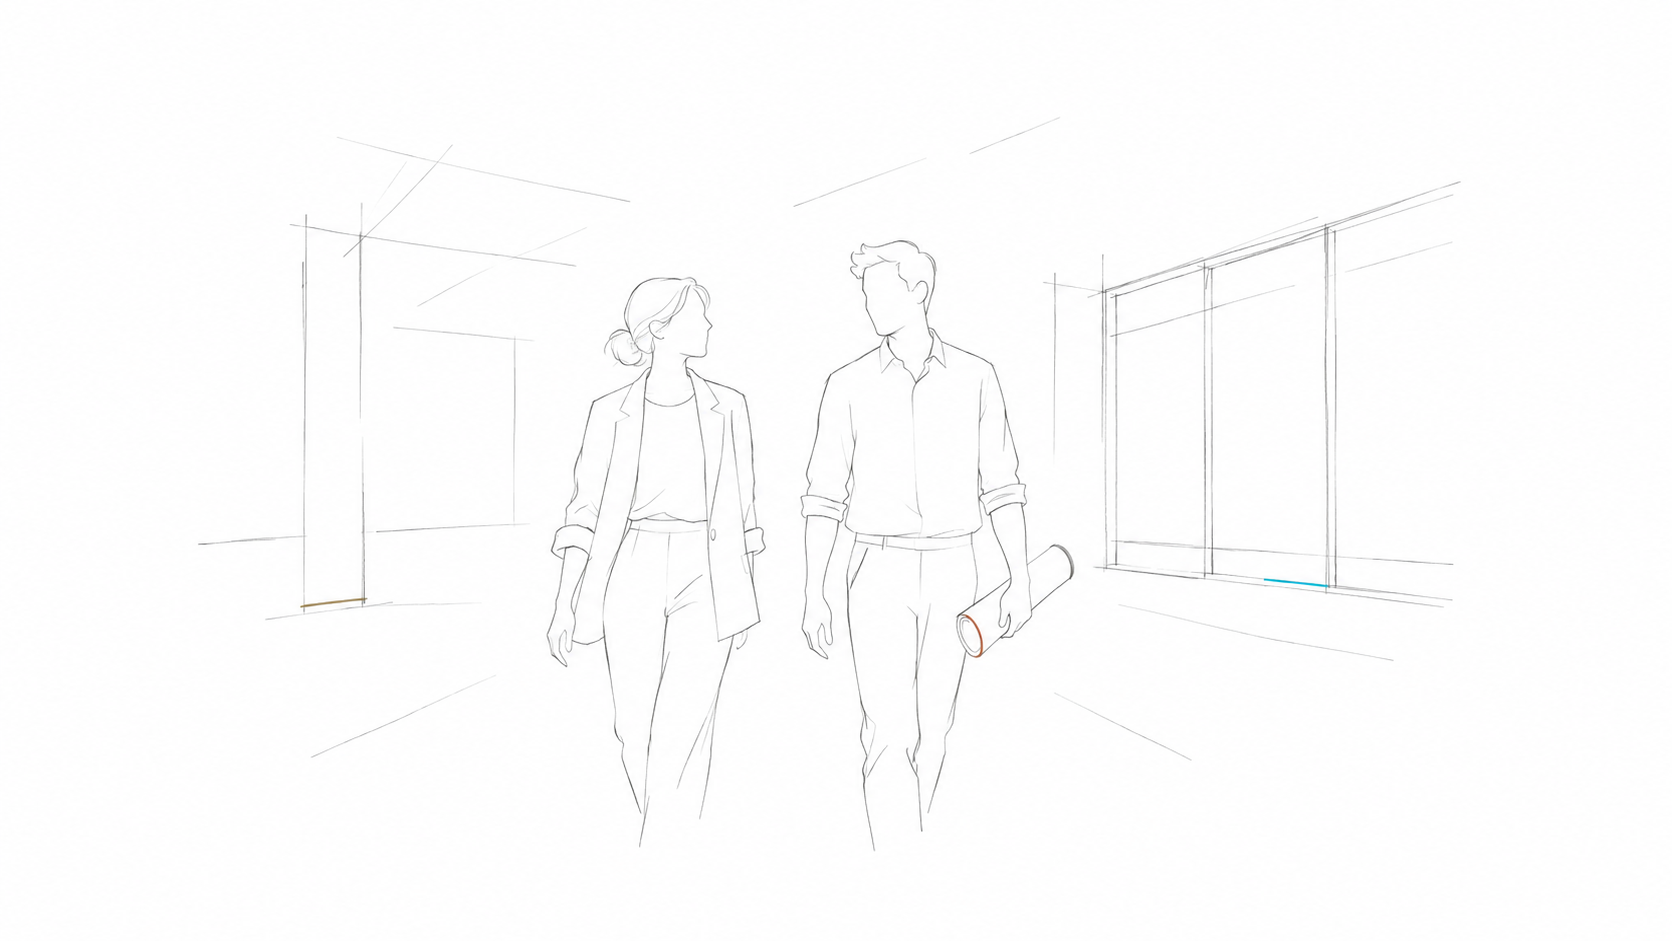
Select furniture while the design is still open. Desk sizes, delivery dates and power routes can all change a layout.
Discuss your project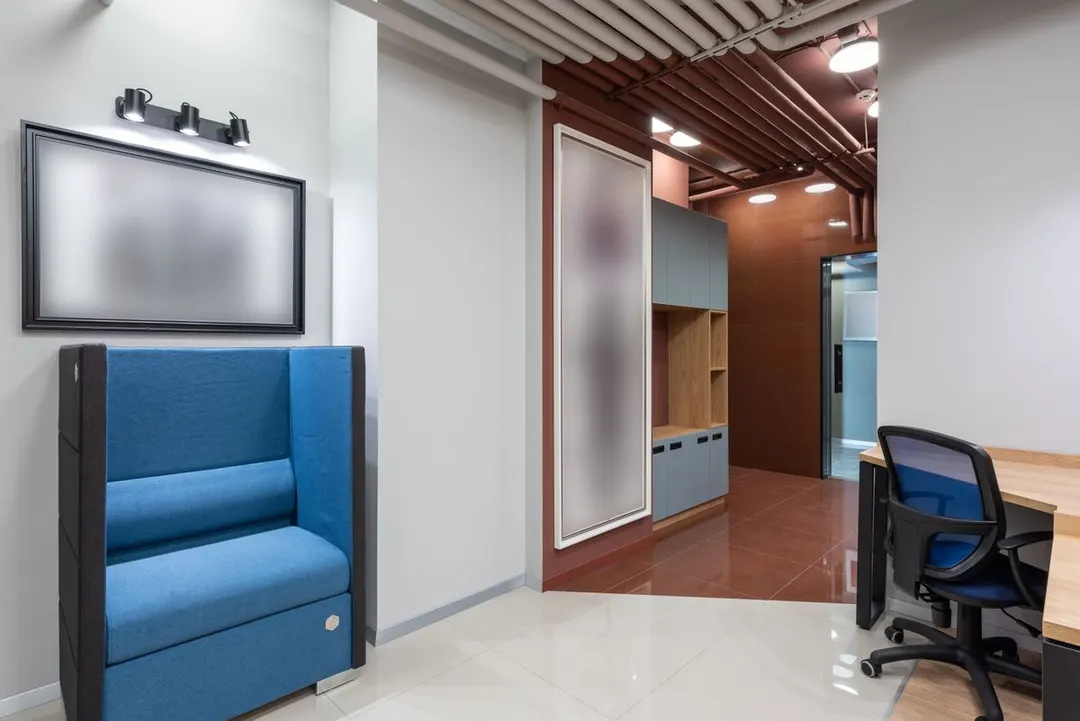
How we can help
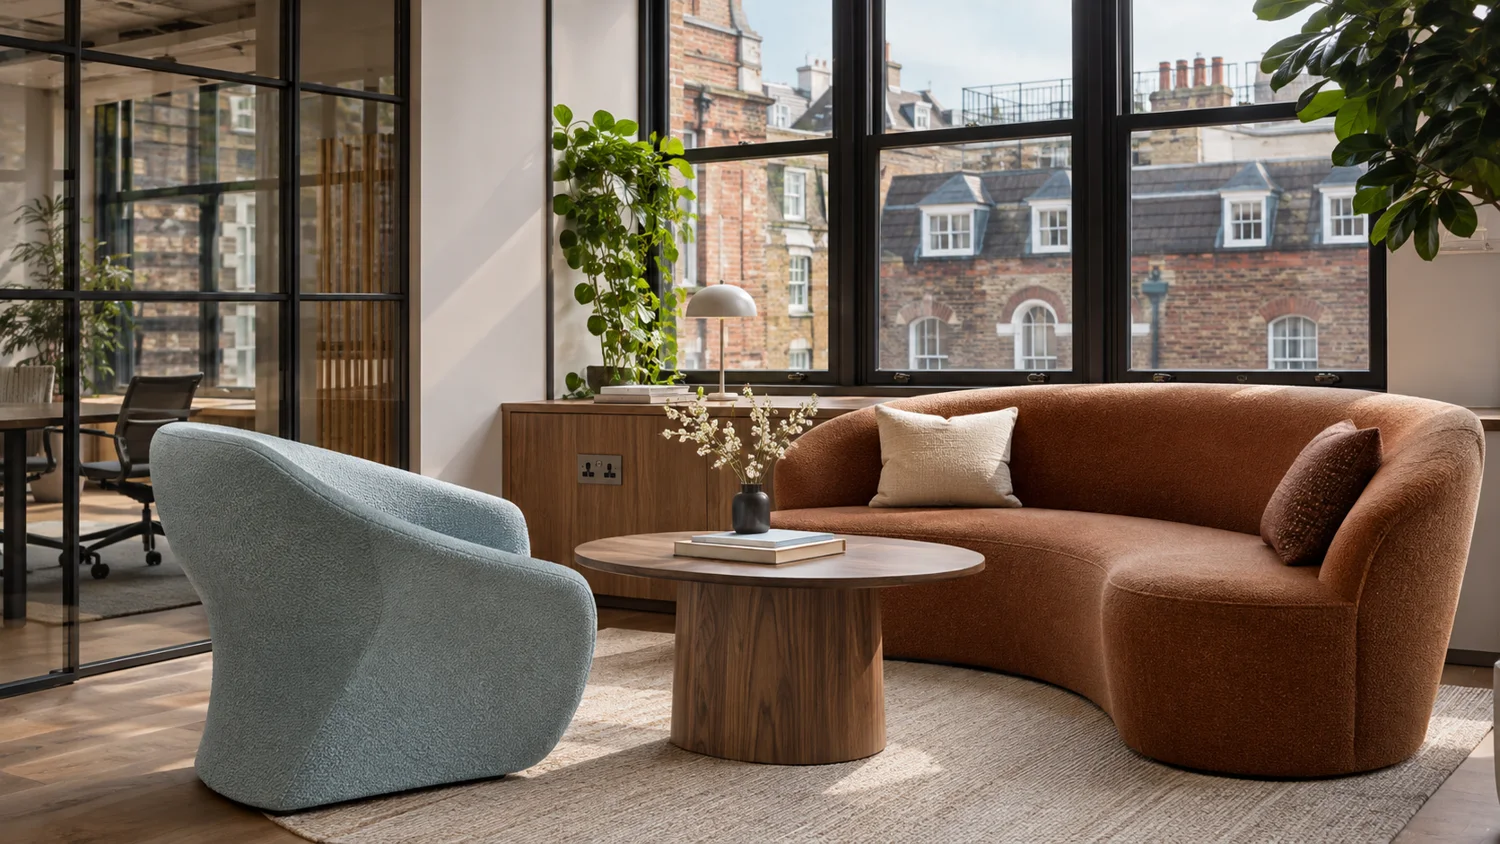
Consider workstation types, meeting settings, storage and informal spaces.
Assess dimensions, durability, finishes, lead times and budget suitability.
Align furniture with power, data, lighting, circulation and installation access.
Coordinate delivery and installation with the wider fit-out programme.
A practical starting point
Start a conversation
A brief outline of the location, floor area and programme is enough to begin.
Get in touchPROJECT NOTE
Plan power, data, clearances, delivery access, ergonomics and maintenance alongside the furniture selection, not after the layout is signed off.